FOR BUSINESSESScan and reverse engineering
Reverse engineering of worn parts
We reconstruct the model from measurements, documentation and mating parts.
Reference part · Spacer sleeve
⌀40 × 50 mm · PA12 · Turned-part geometry with a bore, calculator demo file.
- mass per part
- 40.5 g
- working hours for a quotation
- 24 h
We confirm pricing, currency, lead time and delivery terms individually for international orders.
The reference part model is available to download.
Material, quantity, finishing and file preparation affect the price. Compare results with the same settings; a technologist confirms the quotation.
Parts we make for this application
8 examples
- Worn parts, with dimensions to be reproduced
- Cracked and incomplete parts
- Housings and covers with free surfaces
- Gears with unknown module
Show 4 more examples
- Flexible-cover geometries for TPU assessment
- Paper documentation without CAD version
- Reference models for dimensional control
- Fitting a new part to an existing machine
0.04 mm + 0.06 mm/m
EinScan Rigil volumetric accuracy, manufacturer's Laser HD data
Measurement and model
Finest Laser HD resolution setting: 0.05 mm; 25+25 crossed lines, working distance 170–550 mm. This describes the scanner, not printed-part tolerance or measurement of a particular part. Surface and access also affect the reading.
Machine parkWhat this process cannot do here
No fine print
- We do not reproduce trademarks. The geometry of replacement parts yes, the manufacturer's logo no.
- We will not reproduce a dimension that wear has erased without trace. We will tell you what cannot be read.
- Gloss and transparency may require spray. Black colour alone does not determine preparation; we agree any spray use before scanning.
- We do not reproduce safety-critical components.
How your project moves forward
- Part or photosSend a sample, ruler photos and wear locations. Measurement scope is selected for the requirements.
- Scan and reconstructionWe create a parametric model where possible, so it can be revised.
- Fit check and adjustmentTrial part, inspection dimensions and adjustment scope are stated in the agreed quote.
- You keep the modelWe waive preparation when the same model is available and already prepared. We confirm this in the quote.
What the quotation covers
Geometry reconstruction and printing are quoted separately, with a price range before work starts. Choose reconstruction from measurements, a scan or a new design. Model preparation is separate from subsequent prints.
We confirm pricing, currency, lead time and delivery terms individually for international orders.
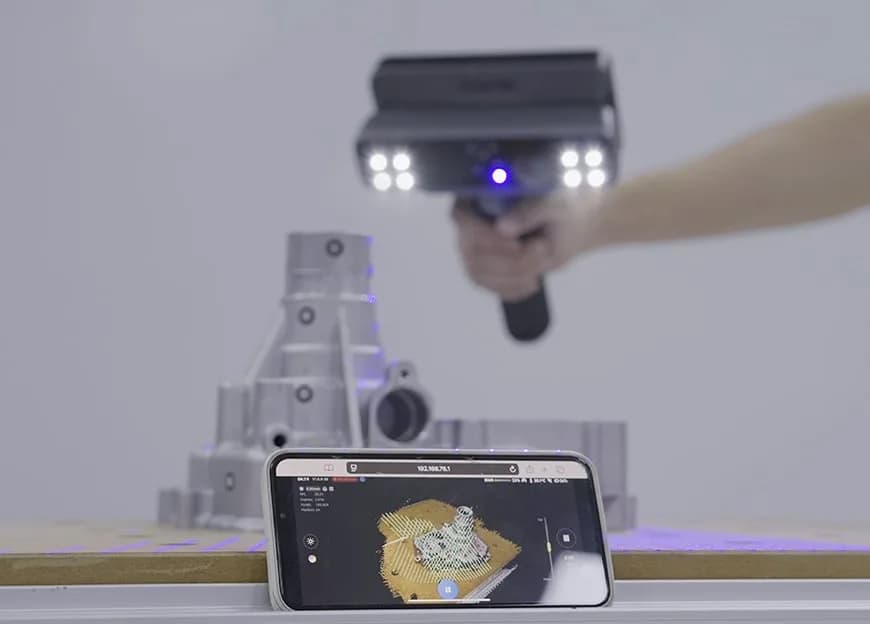
3D Scanning · EinScan Rigil
We measure worn parts instead of guessing
Photographs with a ruler help assess scope. Simple dimensions can be measured manually; we consider scanning for free-form surfaces. Wear is recorded as the part's condition; reconstruction dimensions are agreed separately.
- Laser HD specification, 100 mm part
- 0.046 mm
- Scan and Mesh, from
- PLN 250.00
Manufacturer's Laser HD data; not a measurement of your part or a printed-part tolerance.
What remains with you
- MeshRecords accessible surfaces in their current condition, including wear. A mesh can be edited, but has no operation history or dimensions from a parametric CAD model.
- Solid modelReconstructs geometry using scans, measurements and available documentation. We agree critical dimensions and assumptions; a parametric model is created where possible.
- Deviation reportComparison with supplied CAD: a deviation map on scanned surfaces and agreed sections. We agree inspection scope and alignment datums before work; unseen areas remain outside measurement.
What to prepare for a quote
Sample and lost dimensions
Sample, fragments, ruler photos and documentation. Mark wear and missing surfaces; state units, function and measurement access.
Datums and fits
Mating parts, target clearances and tolerances. Identify datums and inspection dimensions. A scan records current condition; reconstruction assumptions are agreed separately.
File and fit check
Mesh, solid model or drawing, format and print quantities. State conditions, date and fit-check plan. Modelling, measurement and adjustment scope are confirmed in the quote.
Send what you have. We will clarify the remaining details when reviewing your enquiry.
How to order
I have a 3D model
Upload your model and choose the parameters. SLS and FDM prices are indicative; an engineer quotes SLA.
Quote printing from a modelI need a model
Attach photos with a ruler or a drawing. Describe the application; model preparation is quoted separately.
Send photos and a descriptionFrequently asked questions
Is it permissible to reproduce a part protected by an industrial design?
Reproduction depends on rights in the part. The repair clause concerns certain design rights; it is not a general licence to copy and does not override patents. We do not reproduce logos. We clarify unclear rights before work starts.
How long does reverse engineering take?
We respond within 24 working hours. Measurement and modelling schedules depend on access, geometry, fits and the required data. Timing and trial-fit scope are confirmed before work starts.
What if the part doesn't fit?
Agree datums, critical dimensions and clearances before printing. After a fit check, identify measured differences and mounting method. Trial-part and adjustment scope are confirmed in the quote; a worn-part scan alone does not establish target fit.
Will I receive the file?
Yes, a model produced under your order belongs to you.
Do you scan large objects?
Yes, after assessing dimensions and access. A scanner has no printer build chamber; we separately check whether the model can be printed in one piece, split or made using SLA, according to geometry and requirements.
Do I need to send a part, or are photos sufficient?
Ruler photos help assess scope but do not reveal every dimension or hidden surface. A sample, measurement or mating part may be needed for a fit. Required data and part delivery are agreed before work.
The machine is installed on a production line and cannot be disassembled. What then?
We assess on-site scanning from photos, dimensions and surface access. Travel is quoted separately. Adjacent-part, preparation and measurement scope are agreed before the visit; unseen interiors need another method.
Can I purchase just the file without printing?
Yes. Specify mesh, solid model or drawing and file format. A deviation report needs a reference model and agreed comparison areas and datums. Processing and dimensional inspection are scoped independently of a printing order.
Send your part for a quote
We confirm pricing, currency, lead time and delivery terms individually for international orders.
Quote printing from a model Send photos and a descriptionQuick contact
Would you like to discuss it?
Leave your phone number or email. We can discuss the part, quantity and deadline before you send a model.
Loading the form details. Please wait a moment.