SLA · FORM 4LModels
SLA printing for architectural models
Form 4L has a nominal build volume of 353 × 196 × 350 mm. We assess model size with supports and orientation.
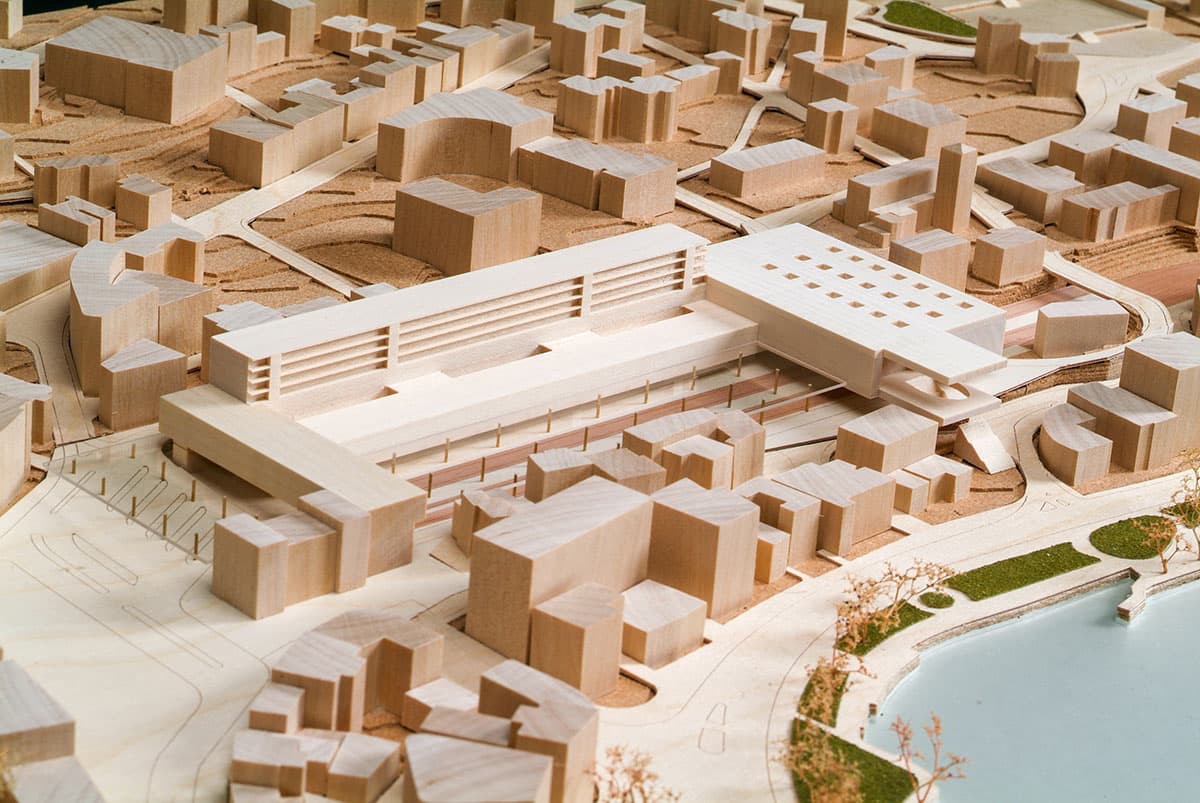
Reference part · Facade segment 1:50
220 × 140 × 90 mm · SLA resin · Reference geometry: wall fragment with window division.
- mass per part
- 138.1 g
- working hours for a quotation
- 24 h
We confirm pricing, currency, lead time and delivery terms individually for international orders.
Parts we make for this application
8 examples
- Building models at scales 1:100 and 1:200
- Facade segments and part at scale 1:20
- Terrain and urban layout models
- Cross-sections and interior models
Show 4 more examples
- Competition and presentation models
- Small architectural elements
- Housing prototype models at 1:1 scale
- Model sections with agreed preparation for painting and assembly
25 µm
Layer height from, depending on resin and Form 4L profile
Why this part is made in resin
Layer height defines the step along the Z axis, rather than the size of every visible feature. After scaling, we check walls, holes, lettering and railings; we select resin and orientation and agree any thickening.
Form 4L layer profiles: FormlabsWhat this process cannot do here
No fine print
- The 353 × 196 × 350 mm build volume is nominal. Supports and orientation can require segmentation of a smaller model too; joint locations and assembly methods are agreed before printing.
- Identify closely viewed surfaces and fit dimensions. Supports and finishing affect marks and how components fit together.
- We do not paint or assemble turnkey models. We agree sanding and preparation for your chosen primer when quoting.
- We consider transport, repeated handling and thin projecting features when selecting resin or PA12. Neither material guarantees drop resistance here.
- We do not produce illuminated models or those with electronics inside.
- We publish mechanical data only for resins that we keep in stock.
How your project moves forward
- Model and scaleSpecify scale, dimensions in mm and file units. State whether the model is already scaled down.
- Detail and segmentationBefore printing, you confirm thin-feature and support assessment and the segmentation and joining plan.
- Quote within 24 business hoursA technologist reviews supports and post-processing from the model, rather than volume alone.
- Printing and finishingLead time includes washing, curing and finishing. We supply parts for your assembly and painting.
What the quotation covers
SLA is quoted individually after reviewing the model at the target scale. We agree resin, supports, washing, curing and finishing; model preparation or geometry changes are quoted separately. Reply within 24 business hours.
We confirm pricing, currency, lead time and delivery terms individually for international orders.
What to prepare for a quote
Model and scale
A building model or drawings, file units, target scale and model dimensions in mm. State whether the model is already scaled down.
Detail and segmentation
Closely viewed surfaces, thin features and acceptable joints. Mark fits and state who will assemble the sections.
Finishing
Intended primer and painting, colour, model quantity and presentation date. We agree surface preparation before printing.
Send what you have. We will clarify the remaining details when reviewing your enquiry.
How to order
I have a 3D model
Send the model, file units and quantity. Identify visible surfaces; an engineer confirms resin selection, supports and finishing.
Quote the architectural modelI need a model
Attach a drawing, sketch or photos with dimensions. Describe the part and visible surfaces; model preparation and printing are quoted separately.
Send a drawing and descriptionFrequently asked questions
What scale can my architectural model use?
Specify the target scale, for example 1:100 or 1:200 for a building, and overall model dimensions in mm. State whether the file is at 1:1 or already scaled down. We check features after conversion before approving printing.
When does the model need to be split into sections?
We assess it after scaling, allowing space for supports and orientation. Segmentation can be needed even for a model smaller than the nominal printer build volume. We show joint locations and agree the joining method before printing.
Can the model be painted?
Surface preparation is matched to the stated visible faces and intended primer. We agree sanding scope; test paint compatibility on a finishing sample. We do not provide turnkey painting or model assembly.
How long does it take?
We provide the timeline during quoting, as washing and UV curing are separate steps. We respond to inquiries within 24 business hours.
Can an architectural model be printed in SLS?
Yes. PA12 can suit frequently handled elements, but we do not guarantee drop resistance. It has a matt, grainy surface and 110 µm layers; assess fine details on a sample.
What happens to thin features when the model is scaled down?
For example, a 200 mm wall at 1:200 becomes 1 mm in the model. That is a dimension conversion, not a guarantee of printability. We check feature thickness and support; any simplification, thickening or separate component is agreed with you.
Related applications
Send your part for a quote
We confirm pricing, currency, lead time and delivery terms individually for international orders.
Quote the architectural model Send a drawing and descriptionQuick contact
Would you like to discuss the finish?
Leave your phone number or email to discuss visible surfaces, transparency and the number of parts on the platform.
Loading the form details. Please wait a moment.